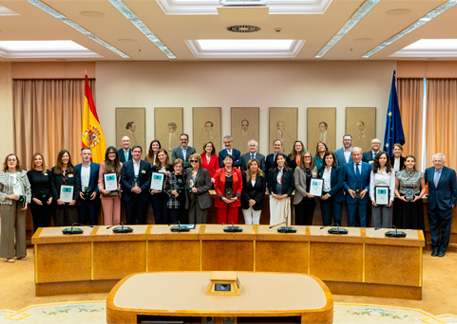
Sacyr and Built awarded major contract to deliver new Mandurah Hospital (Australia)

  • The project marks the first major undertaking in Western Australia for the Built + Sacyr joint venture and is expected to create more than 2,000 direct and indirect jobs during delivery.
  • The New Mandurah Hospital will support the growing healthcare needs of the Peel region, one of Western Australia’s fastest-growing communities.

Sacyr and alliance partner Built joined the Western Australian Government today to mark the awarding of the contract to deliver the New Mandurah Hospital, one of the State’s most significant health infrastructure projects.

The project, valued by the Government of Western Australia at 950.6 million australian dollars (approximately 580 million euros), is part of the 5.5 billion Australian dollars health infrastructure pipeline.

Delivered by the West Alliance Health Alliance (WAHA), comprising the WA Government alongside joint venture partners Sacyr and Built, the project will provide a modern public hospital designed to support the growing healthcare needs of the Peel region, one of the State’s fastest-growing communities.

The New Mandurah Hospital represents the first major undertaking in Western Australia for the Built+Sacyr joint venture, bringing together Built’s proven experience delivering healthcare infrastructure both locally and across Australia with Sacyr’s global expertise in complex health and social infrastructure.

Through the Early Contractor Involvement (ECI) phase, the project team mobilised faster under an Alliance delivery model, using digital engineering and integrated design processes to improve coordination, accelerate planning and provide greater certainty as construction progresses.

Located adjacent to the existing Peel Health Campus, construction of the New Mandurah Hospital is due to start in the coming weeks and is expected to create more than 2,000 direct and indirect jobs throughout delivery, while maximising opportunities for local subcontractors, suppliers and businesses across Western Australia.

The New Mandurah Hospital is expected to open early 2029.

Sacyr and Built alliance

Sacyr and Built signed a strategic alliance to form a delivery partnership for the joint development of projects in Australia. This partnership brings together Built’s expertise in Australia with Sacyr’s technical excellence and global experience delivering large-scale infrastructure projects.

With a wealth of industry experience, Built and Sacyr are joining forces to support the growing development of infrastructure in Australia, creating a positive impact and enhancing the quality of life for its citizens.

Sacyr first entered the Australian market in 2008 through its water Branch, Sacyr Water, with the construction, operation and maintenance project of Binningup’s Southern Seawater Desalination Plant. Since then, the company has also developed several water and waste treatment facilities. This alliance represents further progress towards the company’s expansion goals and strengthens its foundation for growth in the region.

Sacyr joins NHS England’s New Hospital Programme to deliver new Frimley Park Hospital

  • Sacyr will work with Frimley Health NHS Foundation Trust to deliver the new Frimley Park Hospital, one of 11 schemes in Wave 1 of partnerships under NHS England’s New Hospital Programme.
  • The new hospital is expected to serve more than 900,000 people across Surrey, north-east Hampshire and Berkshire and replace infrastructure originally built in the 1970s.

Sacyr has formally joined the New Hospital Programme’s Wave 1 delivery agreements, established through the Hospital 2.0 Alliance to build the next generation of NHS hospitals in England, United Kingdom.

The contract signing marks a major milestone as the New Hospital Programme moves into delivery. Sacyr will work with Frimley Health NHS Foundation Trust on the new Frimley Park Hospital, one of 11 hospital schemes included in Wave 1 of agreements between NHS trusts and construction companies.

The new Frimley Park Hospital represents an estimated investment of more than £1.5 billion, with construction expected to start in 2028-2029. The scheme will provide a long-term replacement for the existing hospital, supporting safer, more modern and more resilient healthcare environments for patients, staff and local communities.

The existing Frimley Park Hospital, originally built in the 1970s, serves more than 900,000 people across Surrey, north-east Hampshire and Berkshire in southeast London.

The New Hospital Programme delivery model

The New Hospital Programme is one of the UK’s largest healthcare infrastructure programmes and is delivering new hospitals, complete hospital rebuilds, major new hospital buildings on existing sites and significant refurbishments across England.

Hospital 2.0 is the programme’s approach to designing, building and operating hospitals. It combines standardised designs, digital innovation, modern methods of construction, consistent technical standards and sustainable construction to improve quality, productivity and value for money.

14 15

Through the Hospital 2.0 Alliance, the New Hospital Programme brings together NHS trusts and construction companies under a long-term model designed to replace project-by-project procurement with a more collaborative approach based on shared expertise, repeatable standards and continuous improvement.

Sacyr’s role

Joining the New Hospital Programme partnership strengthens Sacyr’s position in the UK healthcare infrastructure market and allows the company to contribute its international experience in technically complex projects and collaborative delivery models. Sacyr has delivered more than 70 hospitals worldwide.

The project will also draw on Sacyr’s growing UK team of talented professionals, combining local knowledge with the company’s global healthcare expertise to support delivery of this landmark facility. In the UK, Sacyr is also taking part in the construction and future concession of the Velindre Cancer Centre in Cardiff, Wales.

The completion of the Tower of Jesus Christ has made the Sagrada Família the tallest church in the world. Credit: Fundació Junta Constructora del Temple Expiatori de la Sagrada Família / Pep Daudé

The Tower Reshaping the Sagrada Familia

The completion of the Tower of Jesus Christ brings the Sagrada Família closer to the vision Antoni Gaudí imagined more than a century ago. Its construction has required combining the architect’s legacy with technologies that were unknown when the project was conceived. Now, new challenges lie ahead: completing the project without losing sight of the city that has grown up around it.

MARÍA GÓMEZ BRAVO | Tungsteno


At eleven o’clock on the morning of February 20, 2026, a crane hoisted into place the final arm of the cross that crowns the Tower of Jesus Christ at the Basilica of the Sagrada Família in Barcelona. With that, a major chapter in the basilica’s 144-year construction history reached its culmination. With the installation of the steel, glass, and ceramic structure, the Roman Catholic basilica attained the 172.5-meter height envisioned by Antoni Gaudí and became the tallest church in the world. The solemn blessing and inauguration ceremony, presided over by Pope Leo XIV on June 10 as part of the events commemorating the centennial of the architect’s death, underscored the tower’s symbolic significance.

Yet the completion of the tower represents more than just an architectural record. It is one of the most complex exercises in heritage continuity in contemporary architecture: completing a project conceived in the 19th century using tools, materials, and construction systems that its creator could never have imagined.

The basilica’s changing silhouette also marks the beginning of a new chapter for a building that continues to face questions that engineering alone cannot answer.


The installation of the final arm of the cross that crowns the Tower of Jesus Christ marked the culmination of a 144-year construction process. Credit: Fundació Junta Constructora del Temple Expiatori de la Sagrada Família / Pep Daudé


A Mountain as a Limit


When Gaudí took over the project in 1883, he transformed a conventional Neo-Gothic church into a complex architectural organism in which every element responded to a geometric, natural, and symbolic order. The Tower of Jesus Christ was not simply the tallest of the 18 planned towers—it was the axis around which all the others were arranged.

The architect did not design a building composed of independent parts, but rather a system in which form arises from complex mathematical and structural relationships. Surrounded by the towers of the Evangelists and that of the Virgin Mary, the central position of the Tower of Jesus reflects a spatial and theological hierarchy in which height expresses the order of the whole. Its location also strengthens the building’s visual relationship with two defining features of the Barcelona landscape: Montjuïc and the Mediterranean.


The Tower of Jesus Christ acts as a connector between Montjuïc and the Mediterranean Sea. Credit: Fundació Junta Constructora del Temple Expiatori de la Sagrada Família / Pep Daudé


This decision reveals much about Gaudí’s conception of architecture. The Catalan architect specified that the structure should reach 172.5 meters in height, deliberately placing the tower just below the 173-meter summit of Montjuïc in order to integrate the basilica with the city’s natural skyline rather than compete with it.


Between Legacy and Interpretation


Gaudí conceived the Sagrada Família as an intergenerational project. He understood that the technical complexity of his vision, combined with its reliance on private donations, made it impossible for him to see it completed. As architect Joan Bergós, one of his closest collaborators, later recalled, Gaudí often said: “What I cannot do, others will continue.”

When he died after being struck by a tram in Barcelona in June 1926, the Tower of Jesus Christ remained more idea than reality. Gaudí had defined its role within the overall composition, its general proportions, and many of its geometric principles, but he never lived to see its construction begin. The destruction of many of the models and documents stored in the Sagrada Família workshop during the Spanish Civil War dealt the project a further blow. The surviving legacy had to be pieced together and interpreted to meet the challenge of completing the building’s unbuilt sections, including the great central tower.


The Tower of Jesus Christ has become one of the finest examples of collaboration between heritage and innovation. Credit: Basilica of the Sagrada Familia.


When construction began, many of the shapes envisioned by Gaudí were simply impossible to build. A century later, computers made it possible to visualize much of that geometry. Australian architect and researcher Mark Burry, one of the foremost academic authorities on the basilica, has played a key role in this process. His work has helped translate many of Gaudí’s designs into the digital realm using advanced modeling techniques and parametric design tools.

The construction of the Tower of Jesus Christ demonstrates the extent to which digital tools have transformed the way we preserve and restore historic heritage. Many of its components were manufactured off-site and later assembled using industrialized construction methods. Among the innovations employed, the so-called “post-tensioned stone” stands out, a system that combines stone and steel to increase structural strength without altering the building’s exterior appearance.

The crowning element of the tower—a four-armed cross standing over 15 meters tall—is itself the product of this convergence between Gaudí’s vision and contemporary engineering. The challenge was not merely to place a religious symbol atop the tower. Engineers had to design an element capable of withstanding powerful winds, temperature fluctuations, solar radiation, and decades of exposure to the elements.


The cross that crowns the Sagrada Família’s newest tower is made of steel, glass, and ceramic, engineered to endure the harshest weather conditions. Credit: Basilica of the Sagrada Família


According to information published by the basilica, Gaudí had specified in the Àlbums del Temple that the cross should shine during the day and glow at night. Based on this idea, the resulting solution combines glass, white enameled ceramic, and contemporary structural systems. For Jordi Faulí, the basilica’s architectural director, the incorporation of new technologies has not disrupted the continuity of the project: “If Gaudí were to see the Sagrada Família today, he would recognize it as his own.”


New Challenges


For decades, the unfinished image of the basilica served as both an icon of Barcelona and a metaphor for Gaudí’s nonconformist spirit. Although the Tower of Jesus Christ is now complete on the exterior, the Sagrada Família remains under construction. Work continues on interior spaces and various elements of the complex. Yet the greatest challenge still ahead has a name: the Glory Façade.

Its construction raises a question that extends beyond architecture itself: how do you complete a historic work when the city for which it was designed no longer exists? Conceived by Gaudí as the basilica’s main entrance, this façade was intended to be preceded by a monumental staircase opening onto Mallorca Street, according to the original sketches. Such an intervention would alter the current urban fabric and affect residential buildings that have stood there for decades.


Gaudí envisioned the Glory Façade as the main entrance to the basilica, which has significant implications for the urban environment surrounding the Sagrada Família. Credit: LLUIS GENE / AFP via Getty Images.


The dilemma now facing public authorities and those responsible for the basilica is no longer purely technical. On the one hand, there is the historical question: international organizations such as ICOMOS and UNESCO recognize only the Crypt and the Nativity Façade as part of the Works of Antoni Gaudí, since these are the areas that retain direct material authenticity from the architect’s lifetime. On the other hand, there is the social impact on a city under intense pressure from tourism and urban development. The Sagrada Família, which receives nearly 4.9 million visitors annually and operates with self-financed revenues that exceeded €134.5 million in 2025, functions as a major economic and urban infrastructure.

The cross that now crowns the Tower of Jesus Christ marks the end of one of the most complex chapters in the history of the Sagrada Família. But it also signals the beginning of another. Engineering has succeeded in reaching the height envisioned by Gaudí. The challenge now is to complete his vision in a Barcelona that has changed as profoundly as the basilica itself.


Tungsten is a journalistic laboratory that explores the essence of innovation.

This website uses its own and third-party cookies to improve the user experience and analyze their behavior in order to improve the service offered.
You can consult additional information about the cookies installed on our Cookies policy.

Cookie Settings

Cookie declaration

TECHNIQUES

These cookies are exempt from compliance with article 22.2 of the LSSI in accordance with the recommendations indicated by the European authority on privacy and cookies. In accordance with the above and although configuration, acceptance or denial is not possible, the editor of this website offers information about them in an exercise of transparency with the user.

  • Name: LFR_Session_STATE_*, Provider: Liferay, Purpose: Manages the session as a registered user , Expiration: Session, Type: HTTP

  • Name: GUEST_LANGUAGE_ID, Provider: Liferay, Purpose: Determines the language with which you access , to show the same in the next session, Expiration: 1 year, Type: HTTP

  • Name: ANONYMOUS_USER_ID, Provider: Liferay, Purpose: Manages the session as an unregistered user , Expiration: 1 year, Type: HTTP

  • Name: COOKIE_SUPPORT, Provider: Liferay, Purpose: Identifies that the use of cookies for the operation of the portal, Expiration: 1 year, Type: HTTP

  • Name: JSessionID, Provider: Liferay, Purpose: Manages login and indicates who is using the site, Expiry: Session, Type: HTTP

  • Name: SACYRGDPR, Supplier: Sacyr, Purpose: Used to manage the cookie policy , Expiration: Session, Type: HTTP