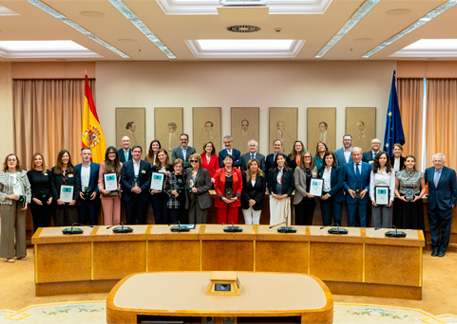
Sacyr joins NHS England’s New Hospital Programme to deliver new Frimley Park Hospital

  • Sacyr will work with Frimley Health NHS Foundation Trust to deliver the new Frimley Park Hospital, one of 11 schemes in Wave 1 of partnerships under NHS England’s New Hospital Programme.
  • The new hospital is expected to serve more than 900,000 people across Surrey, north-east Hampshire and Berkshire and replace infrastructure originally built in the 1970s.

Sacyr has formally joined the New Hospital Programme’s Wave 1 delivery agreements, established through the Hospital 2.0 Alliance to build the next generation of NHS hospitals in England, United Kingdom.

The contract signing marks a major milestone as the New Hospital Programme moves into delivery. Sacyr will work with Frimley Health NHS Foundation Trust on the new Frimley Park Hospital, one of 11 hospital schemes included in Wave 1 of agreements between NHS trusts and construction companies.

The new Frimley Park Hospital represents an estimated investment of more than £1.5 billion, with construction expected to start in 2028-2029. The scheme will provide a long-term replacement for the existing hospital, supporting safer, more modern and more resilient healthcare environments for patients, staff and local communities.

The existing Frimley Park Hospital, originally built in the 1970s, serves more than 900,000 people across Surrey, north-east Hampshire and Berkshire in southeast London.

The New Hospital Programme delivery model

The New Hospital Programme is one of the UK’s largest healthcare infrastructure programmes and is delivering new hospitals, complete hospital rebuilds, major new hospital buildings on existing sites and significant refurbishments across England.

Hospital 2.0 is the programme’s approach to designing, building and operating hospitals. It combines standardised designs, digital innovation, modern methods of construction, consistent technical standards and sustainable construction to improve quality, productivity and value for money.

14 15

Through the Hospital 2.0 Alliance, the New Hospital Programme brings together NHS trusts and construction companies under a long-term model designed to replace project-by-project procurement with a more collaborative approach based on shared expertise, repeatable standards and continuous improvement.

Sacyr’s role

Joining the New Hospital Programme partnership strengthens Sacyr’s position in the UK healthcare infrastructure market and allows the company to contribute its international experience in technically complex projects and collaborative delivery models. Sacyr has delivered more than 70 hospitals worldwide.

The project will also draw on Sacyr’s growing UK team of talented professionals, combining local knowledge with the company’s global healthcare expertise to support delivery of this landmark facility. In the UK, Sacyr is also taking part in the construction and future concession of the Velindre Cancer Centre in Cardiff, Wales.

The completion of the Tower of Jesus Christ has made the Sagrada Família the tallest church in the world. Credit: Fundació Junta Constructora del Temple Expiatori de la Sagrada Família / Pep Daudé

The Tower Reshaping the Sagrada Familia

The completion of the Tower of Jesus Christ brings the Sagrada Família closer to the vision Antoni Gaudí imagined more than a century ago. Its construction has required combining the architect’s legacy with technologies that were unknown when the project was conceived. Now, new challenges lie ahead: completing the project without losing sight of the city that has grown up around it.

MARÍA GÓMEZ BRAVO | Tungsteno


At eleven o’clock on the morning of February 20, 2026, a crane hoisted into place the final arm of the cross that crowns the Tower of Jesus Christ at the Basilica of the Sagrada Família in Barcelona. With that, a major chapter in the basilica’s 144-year construction history reached its culmination. With the installation of the steel, glass, and ceramic structure, the Roman Catholic basilica attained the 172.5-meter height envisioned by Antoni Gaudí and became the tallest church in the world. The solemn blessing and inauguration ceremony, presided over by Pope Leo XIV on June 10 as part of the events commemorating the centennial of the architect’s death, underscored the tower’s symbolic significance.

Yet the completion of the tower represents more than just an architectural record. It is one of the most complex exercises in heritage continuity in contemporary architecture: completing a project conceived in the 19th century using tools, materials, and construction systems that its creator could never have imagined.

The basilica’s changing silhouette also marks the beginning of a new chapter for a building that continues to face questions that engineering alone cannot answer.


The installation of the final arm of the cross that crowns the Tower of Jesus Christ marked the culmination of a 144-year construction process. Credit: Fundació Junta Constructora del Temple Expiatori de la Sagrada Família / Pep Daudé


A Mountain as a Limit


When Gaudí took over the project in 1883, he transformed a conventional Neo-Gothic church into a complex architectural organism in which every element responded to a geometric, natural, and symbolic order. The Tower of Jesus Christ was not simply the tallest of the 18 planned towers—it was the axis around which all the others were arranged.

The architect did not design a building composed of independent parts, but rather a system in which form arises from complex mathematical and structural relationships. Surrounded by the towers of the Evangelists and that of the Virgin Mary, the central position of the Tower of Jesus reflects a spatial and theological hierarchy in which height expresses the order of the whole. Its location also strengthens the building’s visual relationship with two defining features of the Barcelona landscape: Montjuïc and the Mediterranean.


The Tower of Jesus Christ acts as a connector between Montjuïc and the Mediterranean Sea. Credit: Fundació Junta Constructora del Temple Expiatori de la Sagrada Família / Pep Daudé


This decision reveals much about Gaudí’s conception of architecture. The Catalan architect specified that the structure should reach 172.5 meters in height, deliberately placing the tower just below the 173-meter summit of Montjuïc in order to integrate the basilica with the city’s natural skyline rather than compete with it.


Between Legacy and Interpretation


Gaudí conceived the Sagrada Família as an intergenerational project. He understood that the technical complexity of his vision, combined with its reliance on private donations, made it impossible for him to see it completed. As architect Joan Bergós, one of his closest collaborators, later recalled, Gaudí often said: “What I cannot do, others will continue.”

When he died after being struck by a tram in Barcelona in June 1926, the Tower of Jesus Christ remained more idea than reality. Gaudí had defined its role within the overall composition, its general proportions, and many of its geometric principles, but he never lived to see its construction begin. The destruction of many of the models and documents stored in the Sagrada Família workshop during the Spanish Civil War dealt the project a further blow. The surviving legacy had to be pieced together and interpreted to meet the challenge of completing the building’s unbuilt sections, including the great central tower.


The Tower of Jesus Christ has become one of the finest examples of collaboration between heritage and innovation. Credit: Basilica of the Sagrada Familia.


When construction began, many of the shapes envisioned by Gaudí were simply impossible to build. A century later, computers made it possible to visualize much of that geometry. Australian architect and researcher Mark Burry, one of the foremost academic authorities on the basilica, has played a key role in this process. His work has helped translate many of Gaudí’s designs into the digital realm using advanced modeling techniques and parametric design tools.

The construction of the Tower of Jesus Christ demonstrates the extent to which digital tools have transformed the way we preserve and restore historic heritage. Many of its components were manufactured off-site and later assembled using industrialized construction methods. Among the innovations employed, the so-called “post-tensioned stone” stands out, a system that combines stone and steel to increase structural strength without altering the building’s exterior appearance.

The crowning element of the tower—a four-armed cross standing over 15 meters tall—is itself the product of this convergence between Gaudí’s vision and contemporary engineering. The challenge was not merely to place a religious symbol atop the tower. Engineers had to design an element capable of withstanding powerful winds, temperature fluctuations, solar radiation, and decades of exposure to the elements.


The cross that crowns the Sagrada Família’s newest tower is made of steel, glass, and ceramic, engineered to endure the harshest weather conditions. Credit: Basilica of the Sagrada Família


According to information published by the basilica, Gaudí had specified in the Àlbums del Temple that the cross should shine during the day and glow at night. Based on this idea, the resulting solution combines glass, white enameled ceramic, and contemporary structural systems. For Jordi Faulí, the basilica’s architectural director, the incorporation of new technologies has not disrupted the continuity of the project: “If Gaudí were to see the Sagrada Família today, he would recognize it as his own.”


New Challenges


For decades, the unfinished image of the basilica served as both an icon of Barcelona and a metaphor for Gaudí’s nonconformist spirit. Although the Tower of Jesus Christ is now complete on the exterior, the Sagrada Família remains under construction. Work continues on interior spaces and various elements of the complex. Yet the greatest challenge still ahead has a name: the Glory Façade.

Its construction raises a question that extends beyond architecture itself: how do you complete a historic work when the city for which it was designed no longer exists? Conceived by Gaudí as the basilica’s main entrance, this façade was intended to be preceded by a monumental staircase opening onto Mallorca Street, according to the original sketches. Such an intervention would alter the current urban fabric and affect residential buildings that have stood there for decades.


Gaudí envisioned the Glory Façade as the main entrance to the basilica, which has significant implications for the urban environment surrounding the Sagrada Família. Credit: LLUIS GENE / AFP via Getty Images.


The dilemma now facing public authorities and those responsible for the basilica is no longer purely technical. On the one hand, there is the historical question: international organizations such as ICOMOS and UNESCO recognize only the Crypt and the Nativity Façade as part of the Works of Antoni Gaudí, since these are the areas that retain direct material authenticity from the architect’s lifetime. On the other hand, there is the social impact on a city under intense pressure from tourism and urban development. The Sagrada Família, which receives nearly 4.9 million visitors annually and operates with self-financed revenues that exceeded €134.5 million in 2025, functions as a major economic and urban infrastructure.

The cross that now crowns the Tower of Jesus Christ marks the end of one of the most complex chapters in the history of the Sagrada Família. But it also signals the beginning of another. Engineering has succeeded in reaching the height envisioned by Gaudí. The challenge now is to complete his vision in a Barcelona that has changed as profoundly as the basilica itself.


Tungsten is a journalistic laboratory that explores the essence of innovation.

 The Thames Barrier prevents London from being flooded by exceptionally high tides or storms coming in from the sea. Credit: Dafydd Owen/Construction Photography/Avalon/Getty Images

Building for the Unpredictable: Redesigning Urban Flood Defenses

Designed to activate only during extreme events, much of the infrastructure that protects cities was developed using historical hydrological records. Today, rising sea levels and increasingly frequent torrential rains are forcing a reevaluation of systems built for a climate that is no longer predictable.

MARÍA GÓMEZ BRAVO | Tungsteno


On November 4, 1966, the acqua alta in Venice reached 1.94 meters, the highest level recorded in the city since systematic measurements began. The rising tide inundated streets, homes, shops, and historic buildings. That flood marked a turning point in the protection of the Venice Lagoon and set in motion a process that, decades later, led to the MOSE system: 78 movable floodgates designed to temporarily isolate Venice from the Adriatic Sea when exceptionally high tides threaten to overwhelm the city.

Venice is not an isolated case. More and more cities are turning to infrastructure that is activated only when the risk exceeds certain thresholds. Many of these systems were developed using historical records that made it possible to estimate the probability of floods, storms, or exceptionally high water levels with reasonable accuracy. Rising sea levels and the increasing intensity of some extreme weather events are now altering those reference points. The latest IPCC (Intergovernmental Panel on Climate Change) report warns that the risk of coastal and river flooding will increase during this century—a trend that calls for a reassessment of both existing infrastructure and the criteria used to design new urban flood defense systems.


Barriers Lying in Wait Beneath the Sea


St. Mark’s Square submerged under water will remain a familiar sight in Venice. For now, however, the MOSE system remains inactive most of the time. The flood-control system is activated only when forecasts predict an exceptionally high tide capable of flooding the city. When that happens, the barriers rise from the bottom of the lagoon to block the sea from entering. Once the danger has passed, they sink back beneath the water.


The MOSE system’s movable gates temporarily isolate the Venice Lagoon from the Adriatic Sea when the tide rises to approximately one meter. Credit: VINCENZO PINTO/AFP via Getty Images


Since becoming operational in 2020, the system has protected Venice from several episodes of acqua alta that would otherwise have flooded much of the historic center. Yet its implementation has not put an end to the debate over the lagoon’s future. In fact, a study published last year by researchers at Italy’s Istituto Nazionale di Geofisica e Vulcanologia (INGV) suggests that rising sea levels, combined with the gradual subsidence of the land on which the lagoon sits, will likely require the MOSE system to be activated more frequently over the course of this century.

Protecting Venice is no longer simply a matter of keeping the water out. The challenge extends beyond raising the barriers when floodwaters threaten the city. It is about doing so in a way that preserves the lagoon that has shaped Venice’s identity for centuries.


London: Learning to Adapt Infrastructure


The 1953 North Sea storm surge changed the way the United Kingdom understood flood risk. The storm and the resulting flooding claimed the lives of hundreds of people along England’s east coast and exposed London’s vulnerability to extreme weather events. Three decades later, the Thames Barrier became operational.


The Thames Barrier is one of the key components of the Thames Estuary Plan 2100, the strategy to adapt the estuary to rising sea levels and reduce the risk of flooding. Credit: Tim Motion/Construction Photography/Avalon/Getty Images


Today, the Thames Barrier remains the cornerstone of London’s flood protection system, but the challenge is no longer simply to operate the barrier—it is to determine when it will no longer be sufficient. The Thames Estuary 2100 project, led by the UK Environment Agency, reassesses the estuary’s evolution and climate projections every five years to determine when to reinforce dikes, raise flood walls, or adapt existing defenses. Rather than a completed project, protecting the estuary has become an ongoing process of adaptation, driven by changes in both the climate and the infrastructure itself.


Rotterdam: Protection Without Halting Activity


While the United Kingdom responded to the 1953 storm surge disaster by building the Thames Barrier, the same storm also caused catastrophic flooding in the Netherlands, prompting the creation of the National Delta Program, one of the world’s largest hydraulic engineering initiatives. The Maeslantkering (Maeslant Barrier), inaugurated in 1997 at the entrance to the Port of Rotterdam, was the final major component of that program. It was designed to solve a problem that the massive dikes built decades earlier could not: protecting the coastline without blocking access to Europe’s largest port.

Its two steel arms, each 237 meters long, remain open to allow ships to pass and close only when hydrological and meteorological models predict sea levels high enough to threaten the safety of the estuary. The decision is made automatically, although it remains under the supervision of Rijkswaterstaat, the Dutch agency responsible for water management and national infrastructure. To make that decision, the system relies on a network of sensors, measuring stations, and numerical models that integrate data on sea level, wind, waves, and river flow to anticipate the progression of each storm.


The Maeslant Barrier’s closure system is fully automated and controlled by a centralized decision-support system called Beheerscentrale (BOS). Source: Rijkswaterstaat7u


The barrier was designed to be activated only a few times each year. The rest of the time, it remains open and the port operates normally. This approach reflects a broader shift in hydraulic engineering: infrastructure is no longer kept active at all times but is instead activated only when the level of risk demands it.


Diverting Water Beneath the City


Containing the sea is only part of the challenge. Extreme rainfall can cause rivers to overflow and overwhelm urban drainage systems in a matter of hours. Tokyo chose to tackle this risk underground. Recurring floods caused by typhoons and torrential rains in the Tokyo metropolitan area led Japan to develop the G-Cans system, an underground complex designed to divert excess water.

At a depth of about 50 meters, a 6.3-kilometer network of tunnels connects several waterways, diverting excess water into the Edo River. The system began operating in 2002 and has since become one of the primary defenses for northern Tokyo, as well as an unexpected tourist attraction. During Typhoon Hagibis in 2019, it diverted more than 12 million cubic meters of water and reduced the number of flooded homes in the Nakagawa and Ayase river basins by about 90 percent, according to Japan’s Ministry of Land, Infrastructure, Transport, and Tourism. Unlike coastal barriers, it does not prevent water from entering the system; instead, it redirects and channels the water along a controlled route.


G-Cans, the world’s largest underground flood control system, diverts excess water into the Edo River to protect the Tokyo metropolitan area. Credit: John S Lander/LightRocket via Getty Images


Kuala Lumpur took the concept a step further. The SMART Tunnel, which opened in 2007, combines two types of infrastructure into a single structure: an urban highway and a flood-drainage tunnel. When heavy rainfall threatens to cause the rivers in the Malaysian capital to overflow, traffic is halted, the tunnel is closed to vehicles, and it becomes part of the city’s flood-control system. Once the floodwaters recede, the tunnel is cleaned and reopened to traffic. Rather than trying to hold back water at all costs, modern engineering increasingly seeks to redirect its flow, minimizing its impact on the city.


From Containing the River to Giving It Space


Sometimes, the most effective engineering solution is not to contain a river, but to give it back some of the space it once occupied. The Dutch Room for the River program was developed around this principle. The Rhine and Meuse floods of 1993 and 1995, which forced the evacuation of some 250,000 people, exposed the limitations of continually raising river defenses while the space available to the rivers continued to shrink.

The program transformed more than 30 river sections by moving dikes inland, creating secondary channels, and restoring areas that can temporarily store floodwaters. According to a study published in the journal Geosciences, this approach reduces pressure on the dikes and mitigates the impacts of flooding. Rather than replacing existing flood defenses, it complements them by making the river itself part of the solution.

None of these interventions completely eliminates flood risk. Instead, they are based on the recognition that flooding will continue to occur and that the most effective protection comes from systems capable of adapting to changing conditions. The rigid concrete solutions and static calculations of the past have given way to infrastructure designed to manage uncertainty. The paradox of these systems is that their greatest success is measured by what does not happen: an extreme weather event passes without disrupting the city’s daily life, becoming just another entry in the hydrological record.


Tungsteno is a journalistic laboratory that explores the essence of innovation.

0 Subfolders
1 Article
0 Folders
8 Documents
0 Folders
3 Documents

No Preview Available

Hmm... looks like this item does not have a preview we can show you.

This website uses its own and third-party cookies to improve the user experience and analyze their behavior in order to improve the service offered.
You can consult additional information about the cookies installed on our Cookies policy.

Cookie Settings

Cookie declaration

TECHNIQUES

These cookies are exempt from compliance with article 22.2 of the LSSI in accordance with the recommendations indicated by the European authority on privacy and cookies. In accordance with the above and although configuration, acceptance or denial is not possible, the editor of this website offers information about them in an exercise of transparency with the user.

  • Name: LFR_Session_STATE_*, Provider: Liferay, Purpose: Manages the session as a registered user , Expiration: Session, Type: HTTP

  • Name: GUEST_LANGUAGE_ID, Provider: Liferay, Purpose: Determines the language with which you access , to show the same in the next session, Expiration: 1 year, Type: HTTP

  • Name: ANONYMOUS_USER_ID, Provider: Liferay, Purpose: Manages the session as an unregistered user , Expiration: 1 year, Type: HTTP

  • Name: COOKIE_SUPPORT, Provider: Liferay, Purpose: Identifies that the use of cookies for the operation of the portal, Expiration: 1 year, Type: HTTP

  • Name: JSessionID, Provider: Liferay, Purpose: Manages login and indicates who is using the site, Expiry: Session, Type: HTTP

  • Name: SACYRGDPR, Supplier: Sacyr, Purpose: Used to manage the cookie policy , Expiration: Session, Type: HTTP